Key takeaways
- Start with how you use the room, not with tile samples.
- Decide the layout before choosing finishes.
- Plan waterproofing, ventilation and lighting from the beginning.
- Choose one team to coordinate the trades.
Start with your goals
List what bothers you about the bathroom now: not enough storage, a cramped shower, poor light, a tub nobody uses. Then list what you want from the new one: a spa feel, easy cleaning, a safe shower, resale value. These goals guide every later decision.
Note who uses the room and when. A busy family hall bath asks for different things than a quiet primary suite.
Settle the layout first
Where the toilet, vanity, shower and tub sit decides almost everything. Keeping fixtures where the plumbing already is keeps the project simpler. Moving them is possible and can solve real problems, but it adds work.
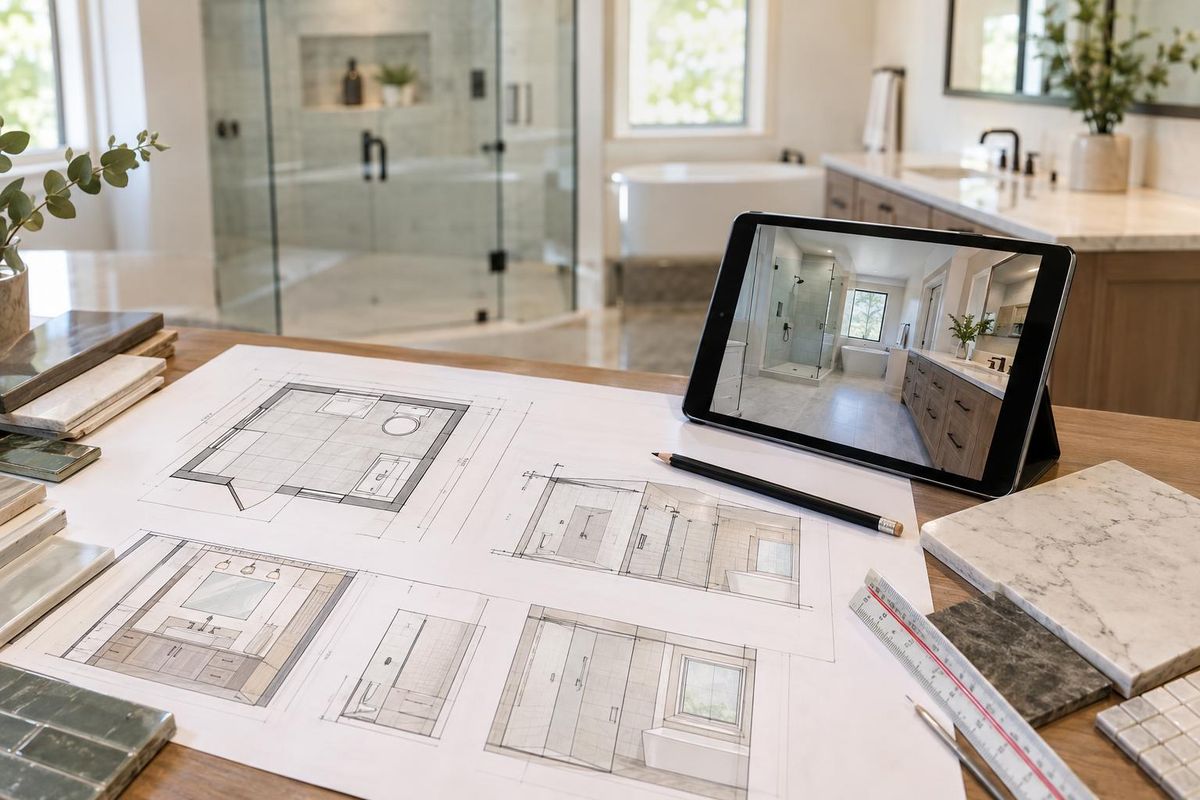
Draw the room to scale and check clearances at doors, in front of the toilet and at the vanity before you commit.
Choose materials together
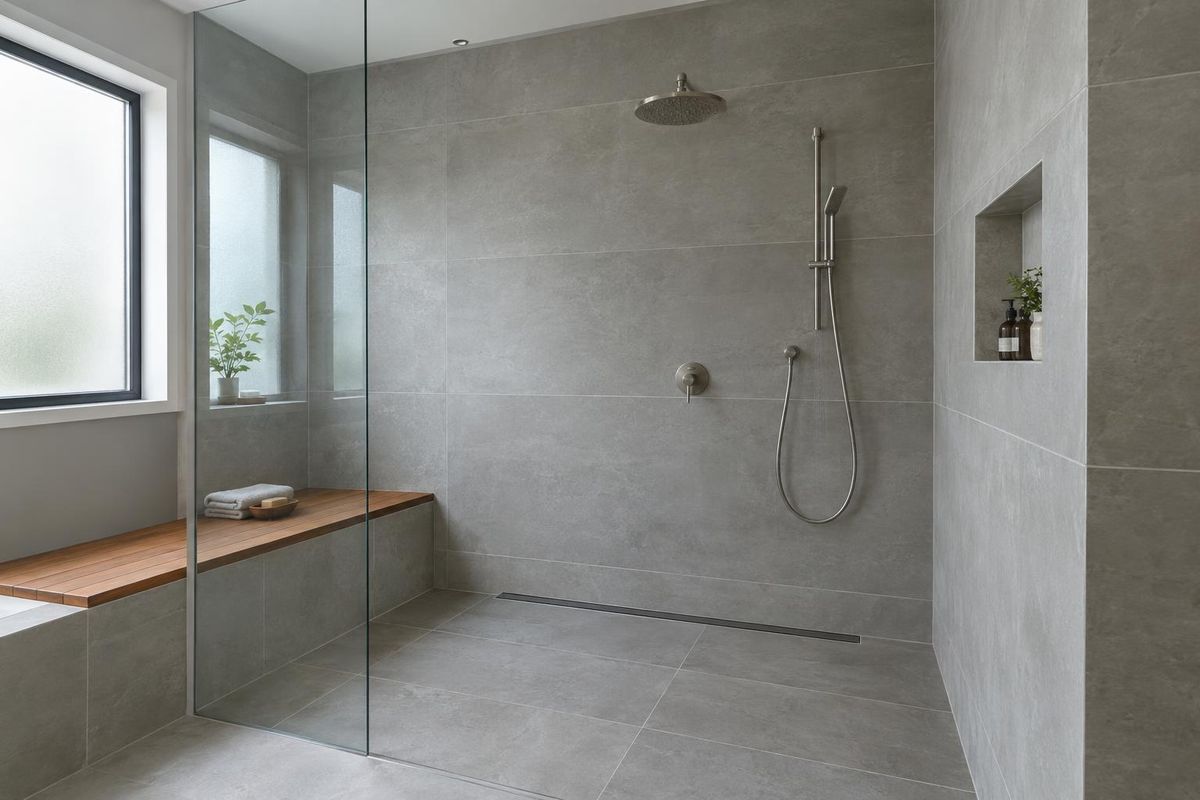
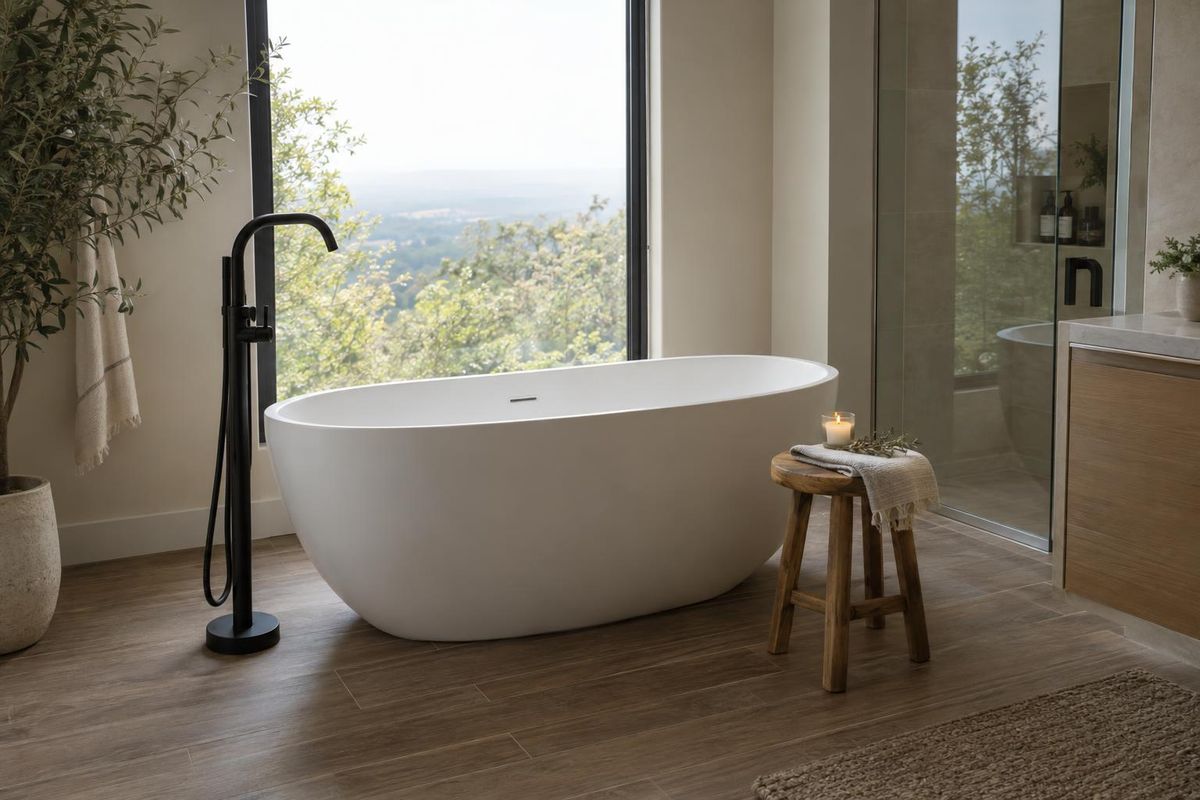
Tile, countertop, fixtures, paint and lighting should be chosen as a set. See full-size samples in the bathroom, in morning and evening light, and keep a simple palette of two or three main materials.
Order long-lead items early so the work is not held up waiting for a tub or a special tile.
Plan the order of work
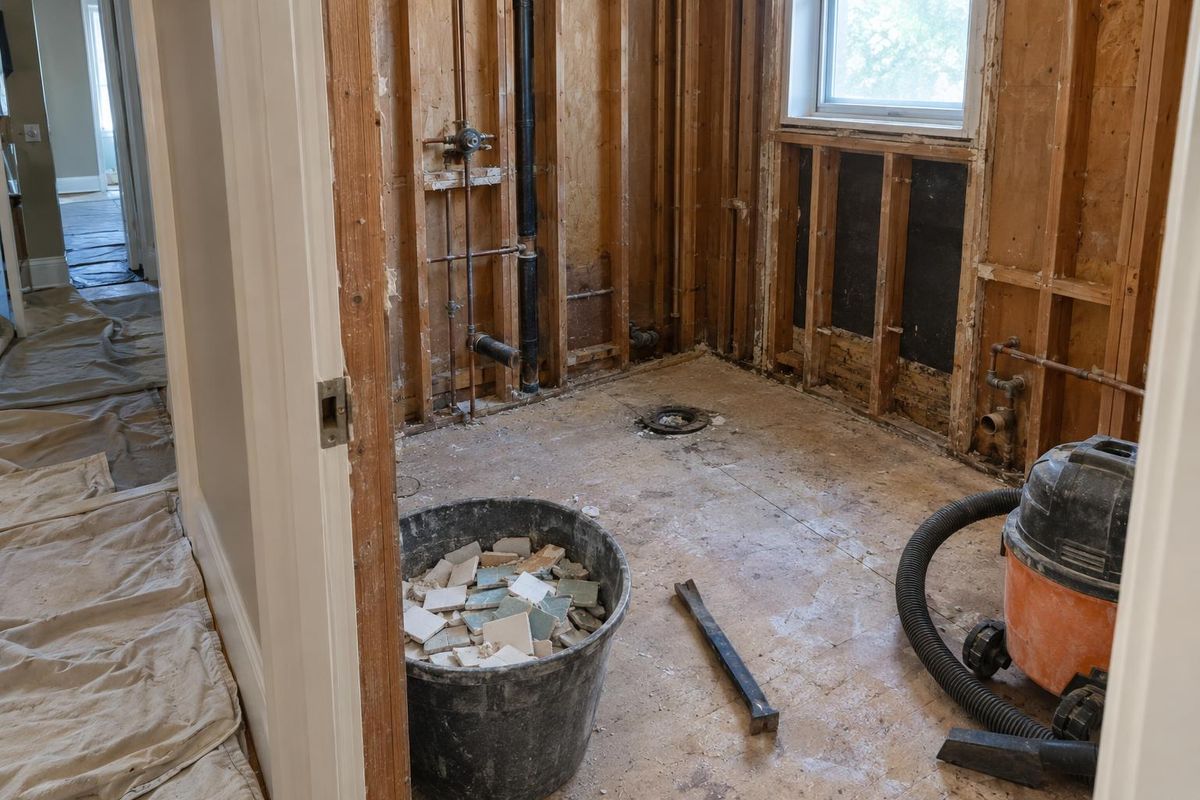
A typical order is demolition, plumbing and electrical rough-in, framing, waterproofing, tile, cabinetry, fixtures, glass and paint. When the same team coordinates it, each trade arrives when the room is ready for them.
Expect a few surprises behind the walls and keep a little time and flexibility in your plan.
Quick answers
How long should I plan before starting?
Allow time for design, sample review and ordering. Many projects spend several weeks planning before demolition starts.
Do I need a permit?
Many bathroom remodels need one, especially when plumbing or electrical work changes. We guide you through your local steps.