Key takeaways
- Leave at least twenty-one inches in front of fixtures.
- A toilet needs about fifteen inches from its center to a side wall.
- Doors should not swing into fixtures.
- Draw the room to scale before you commit.
Common layouts
Many bathrooms are a five-by-eight rectangle with a tub along the short wall, a vanity and a toilet. Larger baths separate the shower and tub, with a vanity on one wall and a private toilet area.
The simplest layouts keep wet fixtures along a shared plumbing wall.
Clearances around fixtures
Plan at least twenty-one inches clear in front of the toilet, vanity and shower, and fifteen inches from the toilet center to a wall or fixture. A shower should be at least thirty-six by thirty-six inches inside.
More space is more comfortable.
Doors and traffic
A door that hits the vanity or the toilet is a daily irritation. Pocket doors, barn doors or doors that swing out can solve it. Keep a clear path from the door to the main fixtures.
Check window locations against showers and tubs.
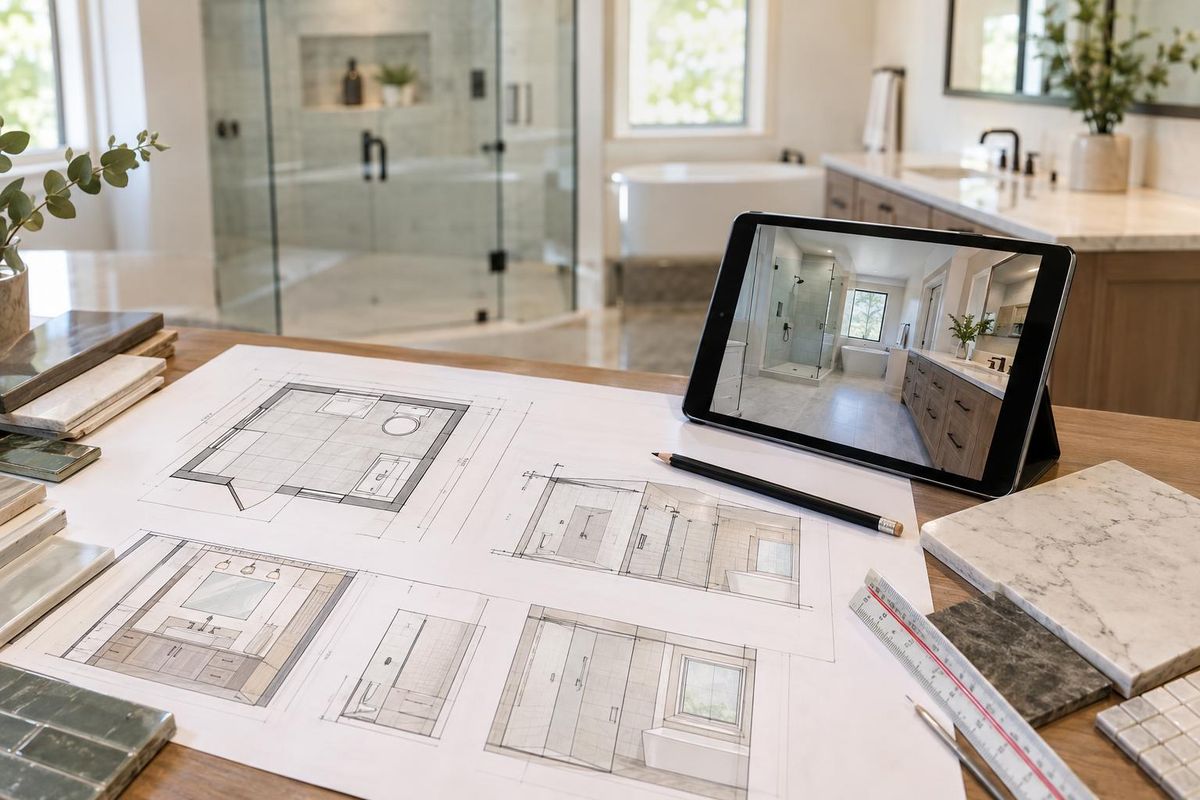
Test it on paper
Draw the room to scale with each fixture. Walk through a morning routine in your head or tape the outlines on the floor. This catches problems before anything is built.
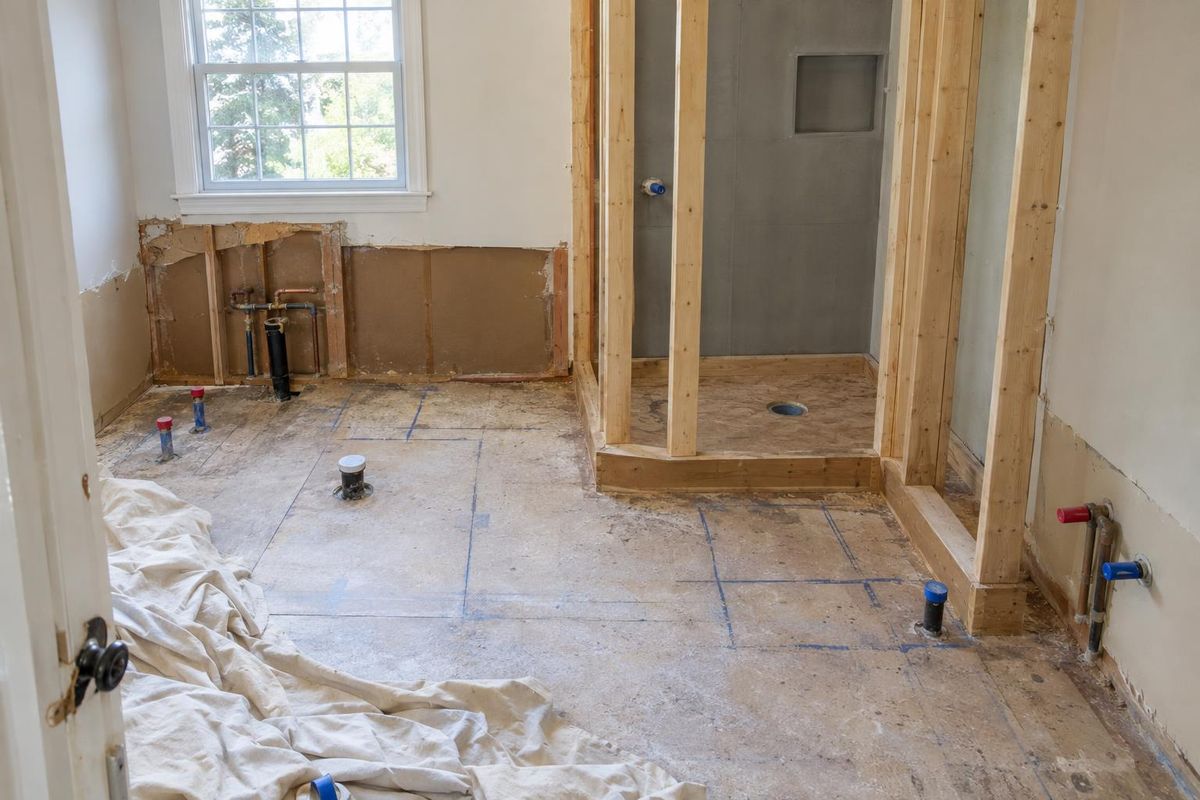
Share the drawing with your installer to confirm the plumbing plan.
Quick answers
How far should the toilet be from the wall?
At least fifteen inches from the center of the toilet to the side wall or a fixture is the usual minimum.
Can a door be moved to improve a layout?
Often yes. Moving or changing a door is one of the easiest ways to improve a bathroom layout.