Measured layouts
Drawings to scale with clearances checked.
Refresh, Design & Commercial
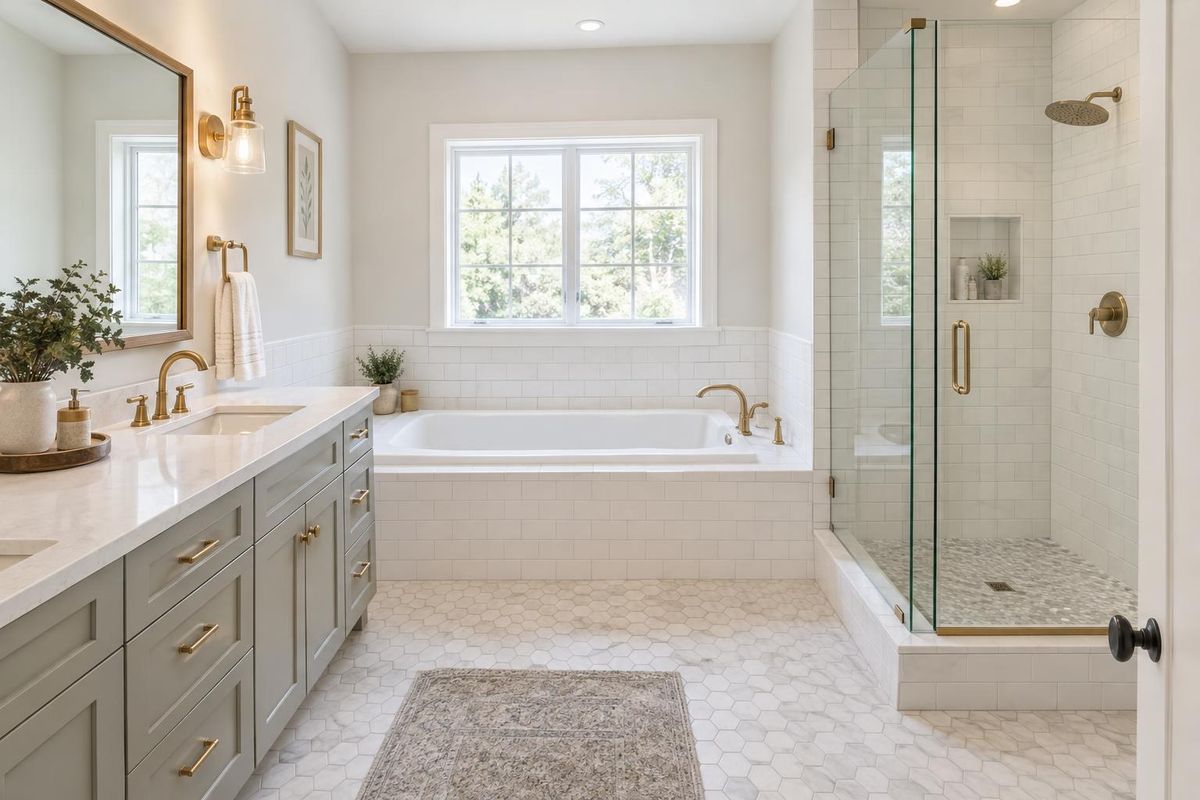
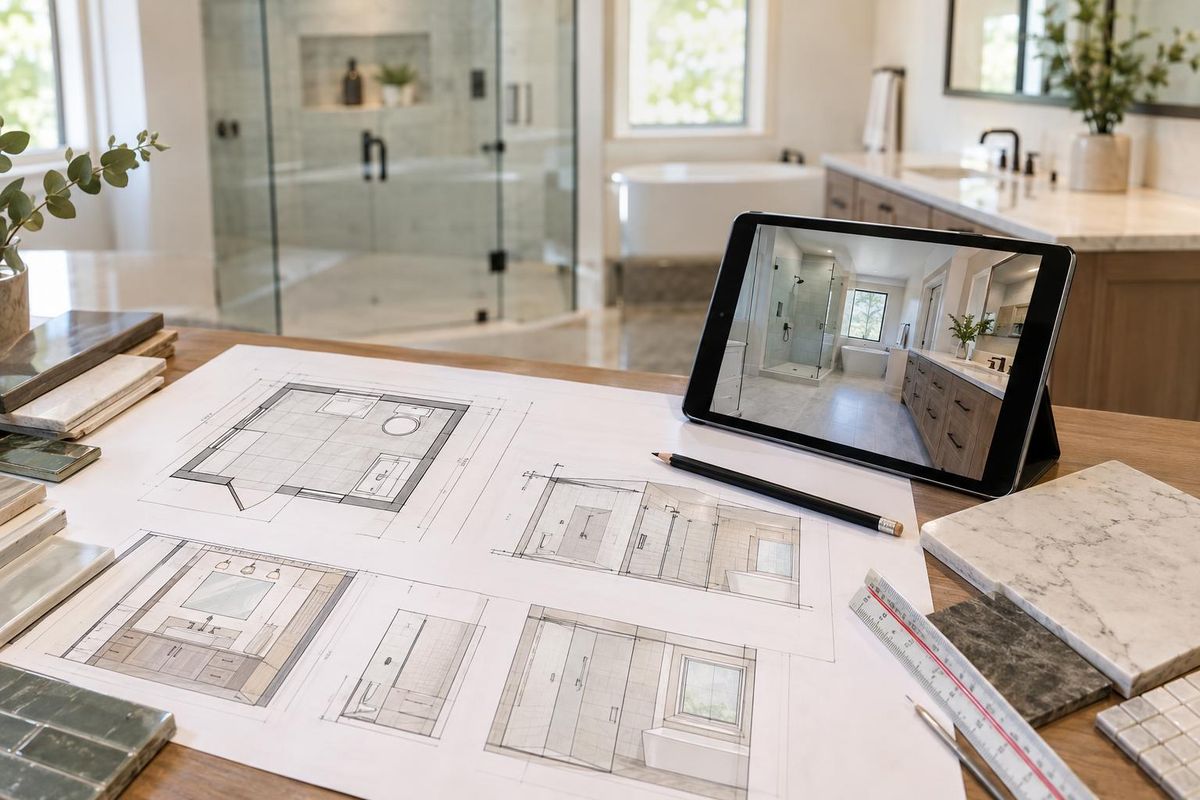
Measured layouts, elevations and sample reviews that show how the room will look and work before work begins.
Call or text today615-431-3789Bathroom Design & Consultation
The best bathroom remodels begin with a plan. A good drawing shows where each fixture goes, how doors swing, how much clearance there is and how the tile will run. It also helps you decide with confidence instead of guessing from catalog photos.
We offer bathroom design and consultation for homes across Middle Tennessee, including Nashville homes with tight or awkward baths. We measure, draw layouts and elevations, review materials with samples in your own light and help you choose fixtures and finishes that suit your budget of time and effort.
What you get
Drawings to scale with clearances checked.
Each wall shown with tile, fixtures and storage.
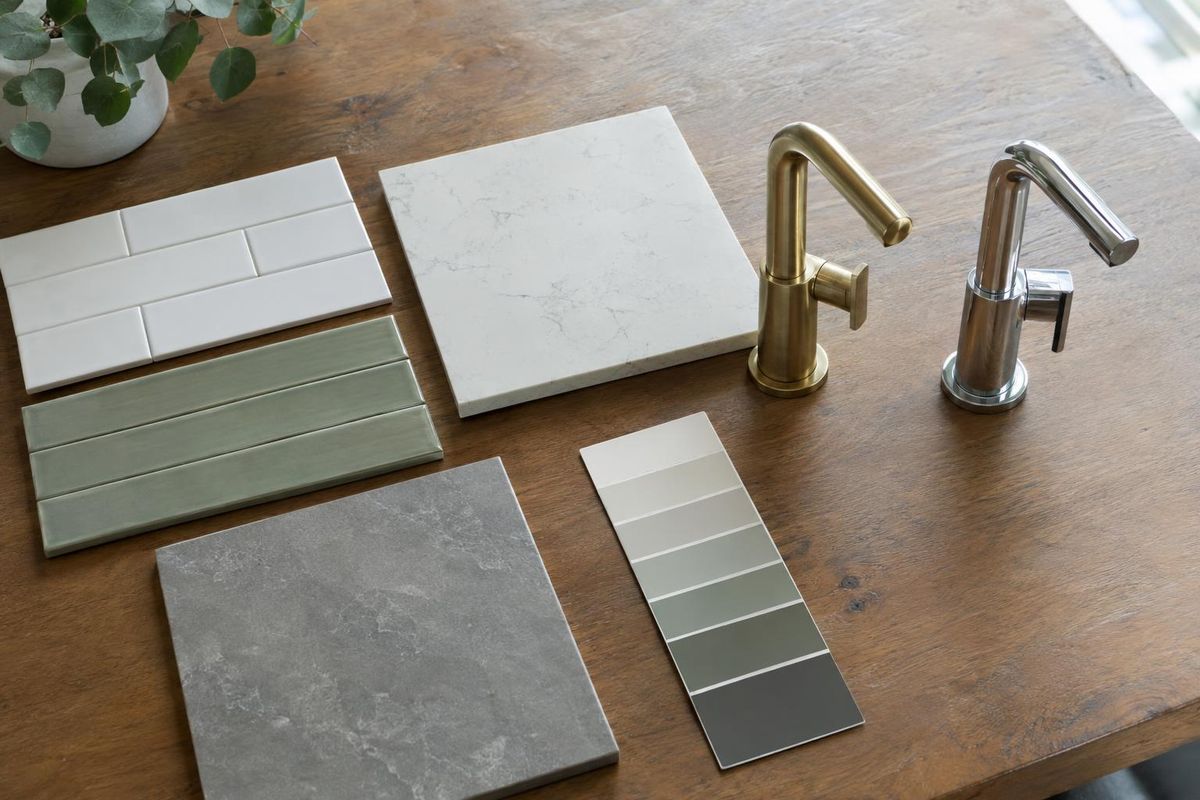
Tile, counters and finishes seen in your light.
A plan you can use with us or on your own.
The process
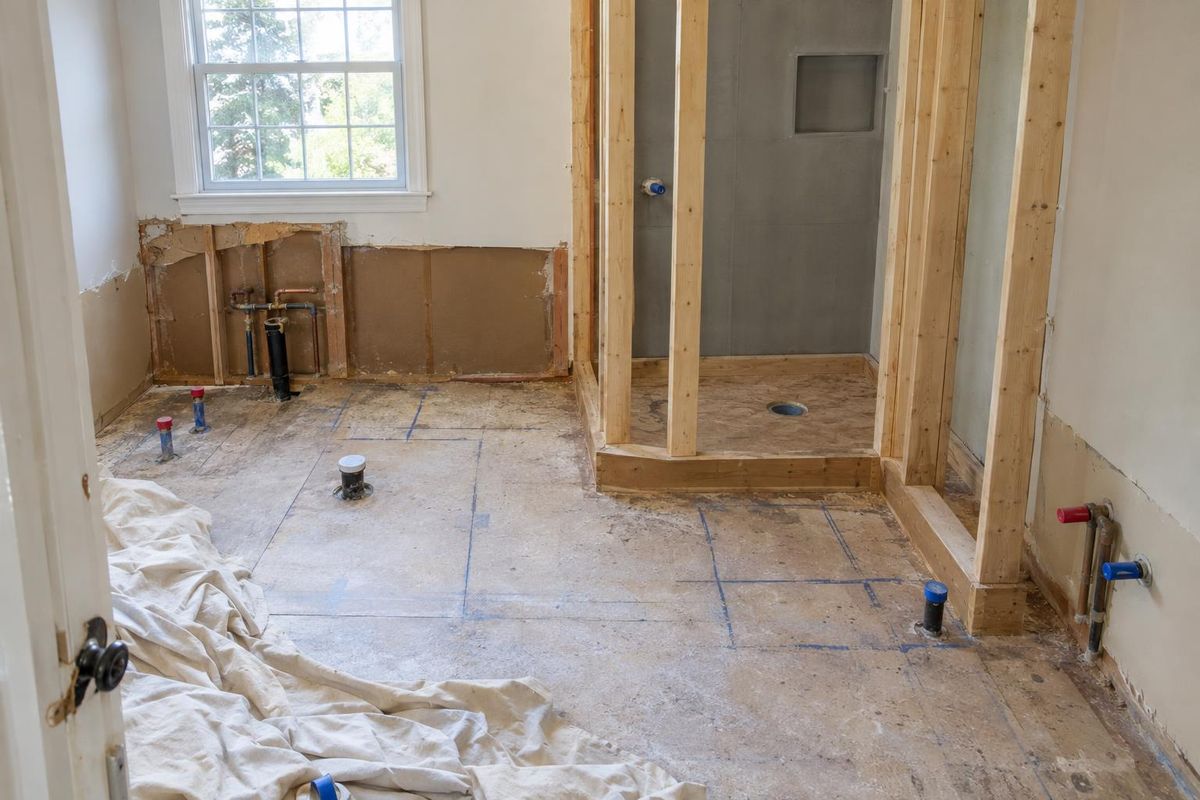
We learn how you use the room and measure it.
You review layouts and we adjust together.
Selections and details are locked in on a final plan.
FAQ
It is the smartest first step. A drawing prevents expensive changes after work begins.
Yes. Bring photos and we will turn them into a measured plan.
Usually two or three, so you can compare and combine ideas.
Service areas
From Clarksville to Shelbyville and Dickson to Cookeville, pick your city to see the bathroom work we handle in your part of Middle Tennessee.
Not on the list? Call 615-431-3789. We take projects across Middle Tennessee.
Call, text or send the form. Tell us which bathroom you are thinking about and what you have in mind, and we will take it from there.