Key takeaways
- Plan clear floor space and wide doors.
- Choose a curbless or low-threshold shower.
- Add blocking in the walls for grab bars.
- Use slip-resistant floors and good lighting.
Space and doors
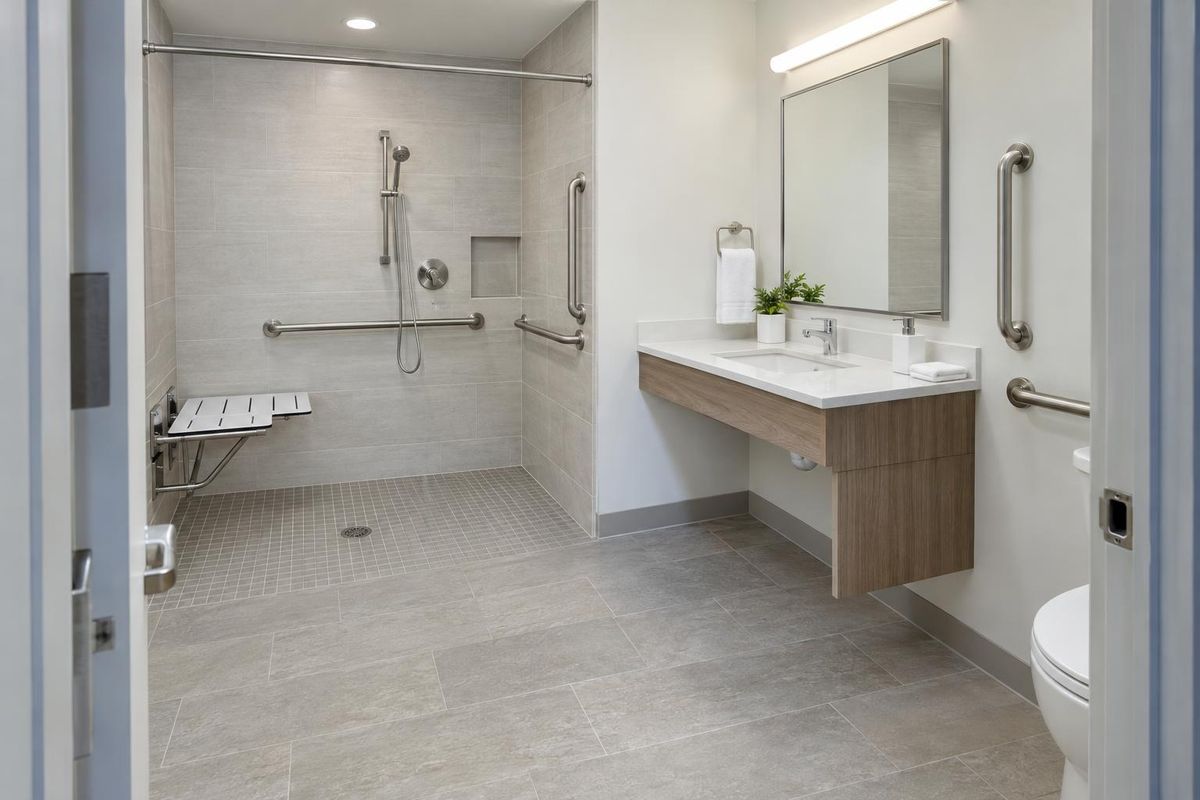
A door of at least thirty-two inches, and preferably thirty-six, allows easier access. A clear turning space of five feet in diameter lets a wheelchair turn around. Pocket doors and outswing doors save space.
Even if you do not use a wheelchair, extra space is more comfortable.
Showers and seating
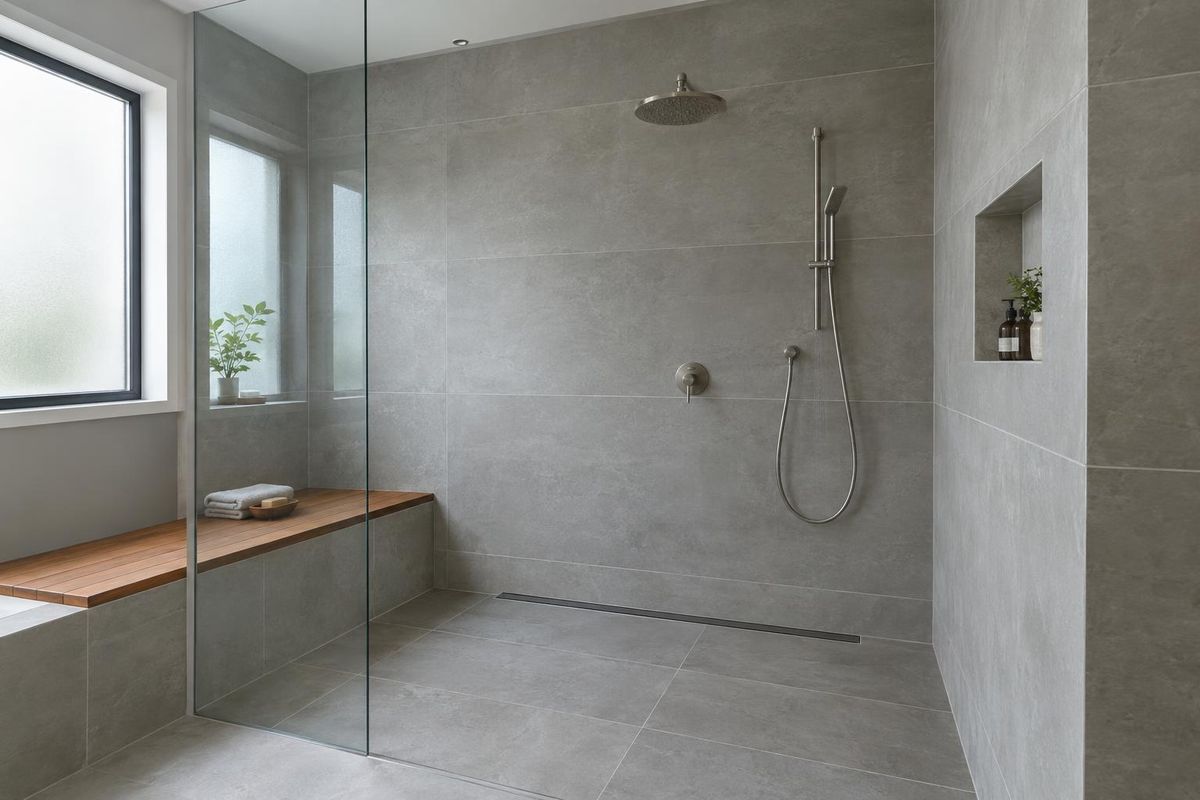
A curbless or low-threshold shower, a built-in seat and a handheld sprayer on a slide bar make showering easier and safer. Controls should be reachable from outside the spray.
A fold-down seat is a good option in smaller showers.
Grab bars and blocking
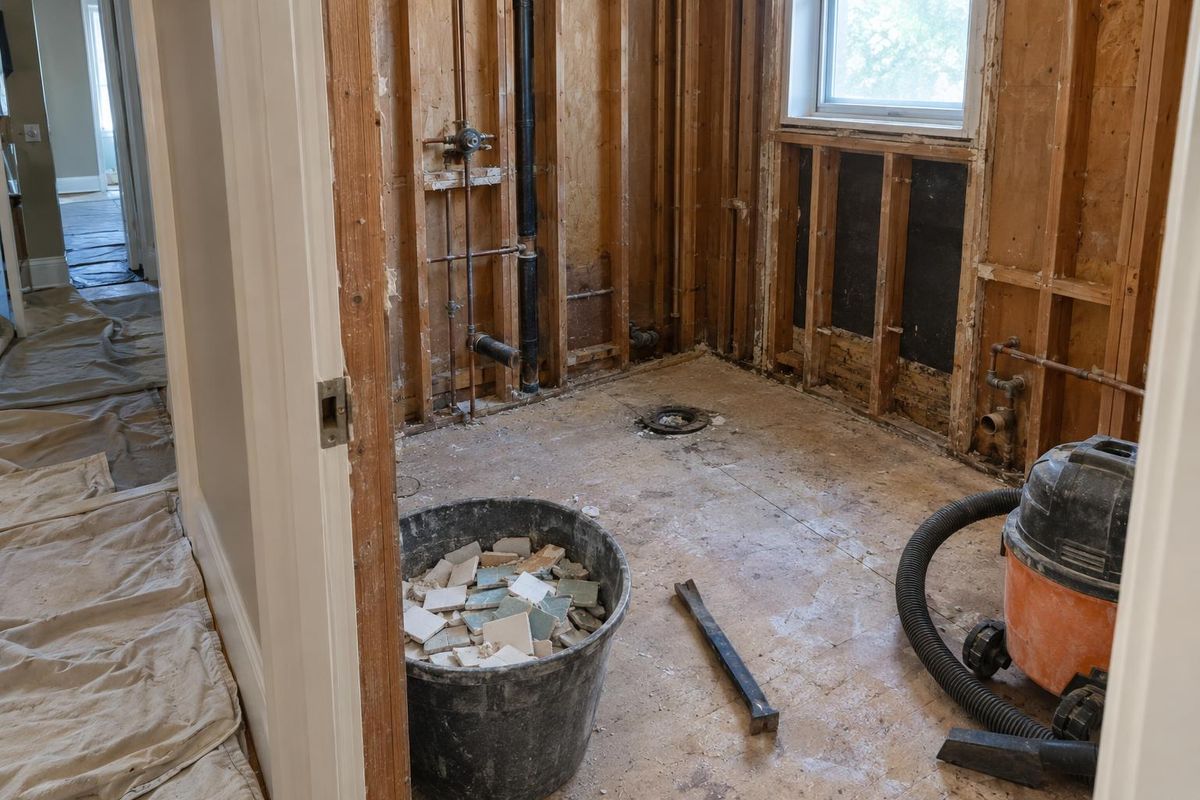
Grab bars must be mounted into solid blocking or studs. Even if you do not install bars yet, adding blocking during a remodel makes it easy to add them later. Place bars beside the toilet and at the shower entrance.
Modern bars look like towel bars.
Fixtures, floors and light
Comfort-height toilets, lever handles and wall-hung vanities with knee space are easier to use. Slip-resistant tile and bright, even light help prevent falls.
Use contrast between floor and walls to help people with low vision.
Quick answers
Does an accessible bathroom need to look clinical?
No. Modern accessible design looks sleek, with hidden blocking, curbless showers and stylish bars.
How much space do I need for a wheelchair?
A five-foot turning circle is the standard guideline, and a thirty-six-inch door helps.