Recessed floor
Framing lowered so the entry is flush.
Accessibility, Repair & Prep
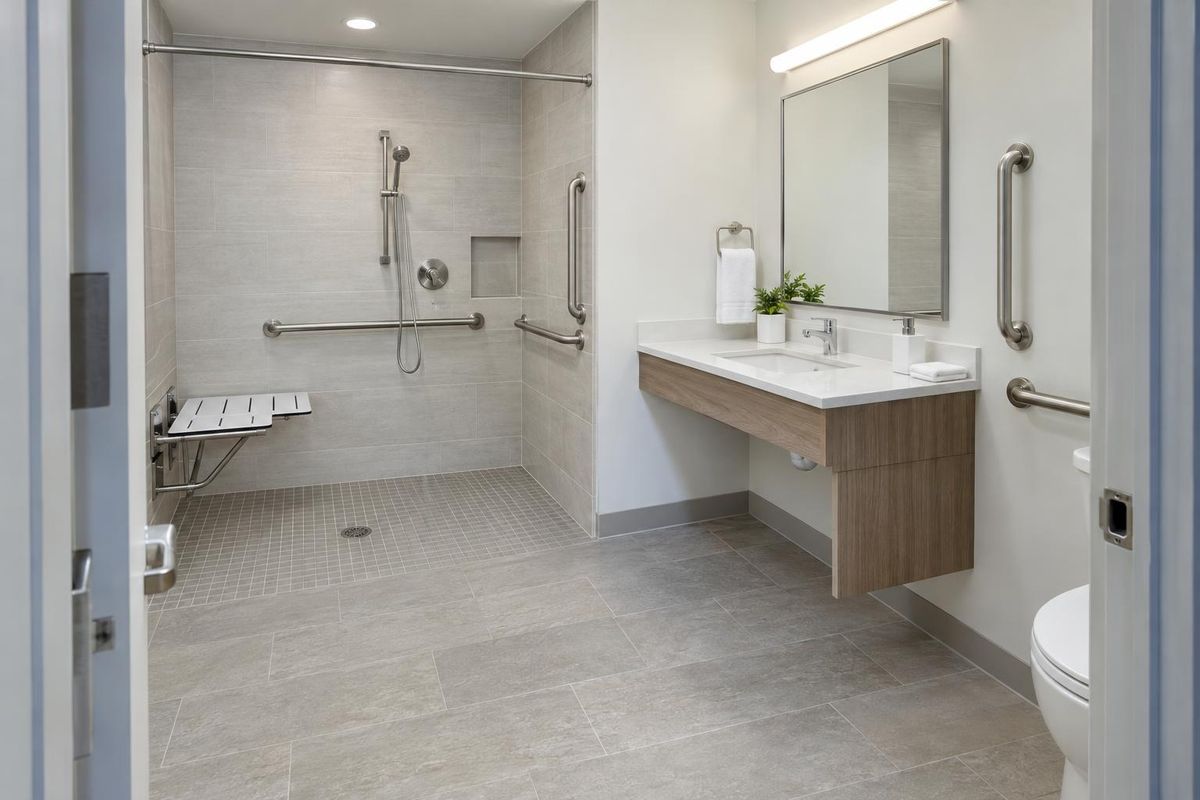
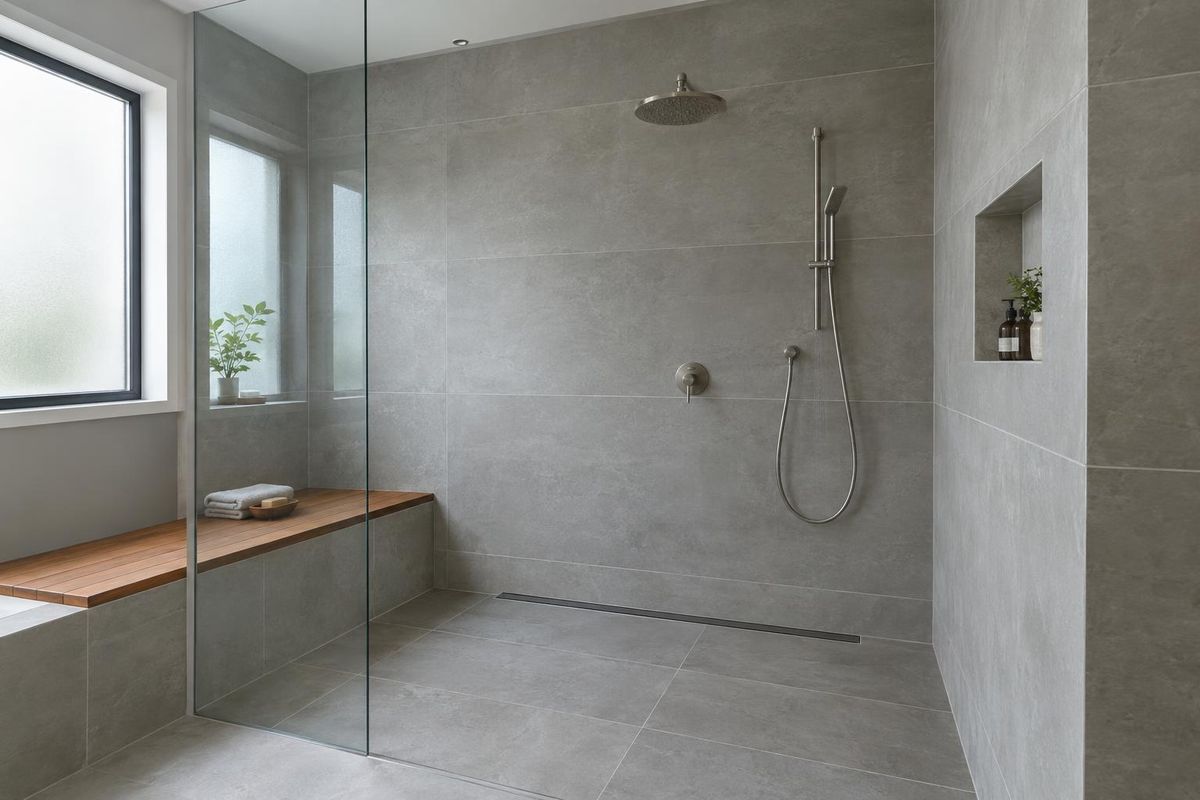
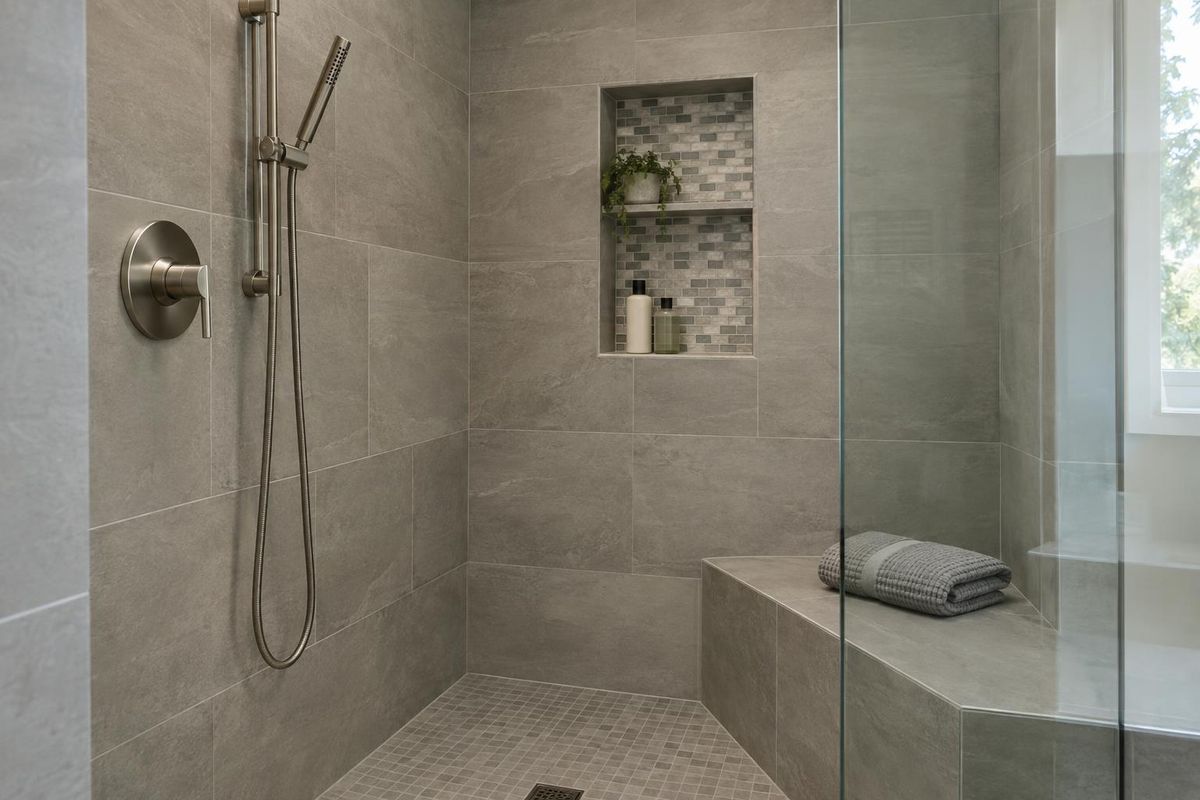
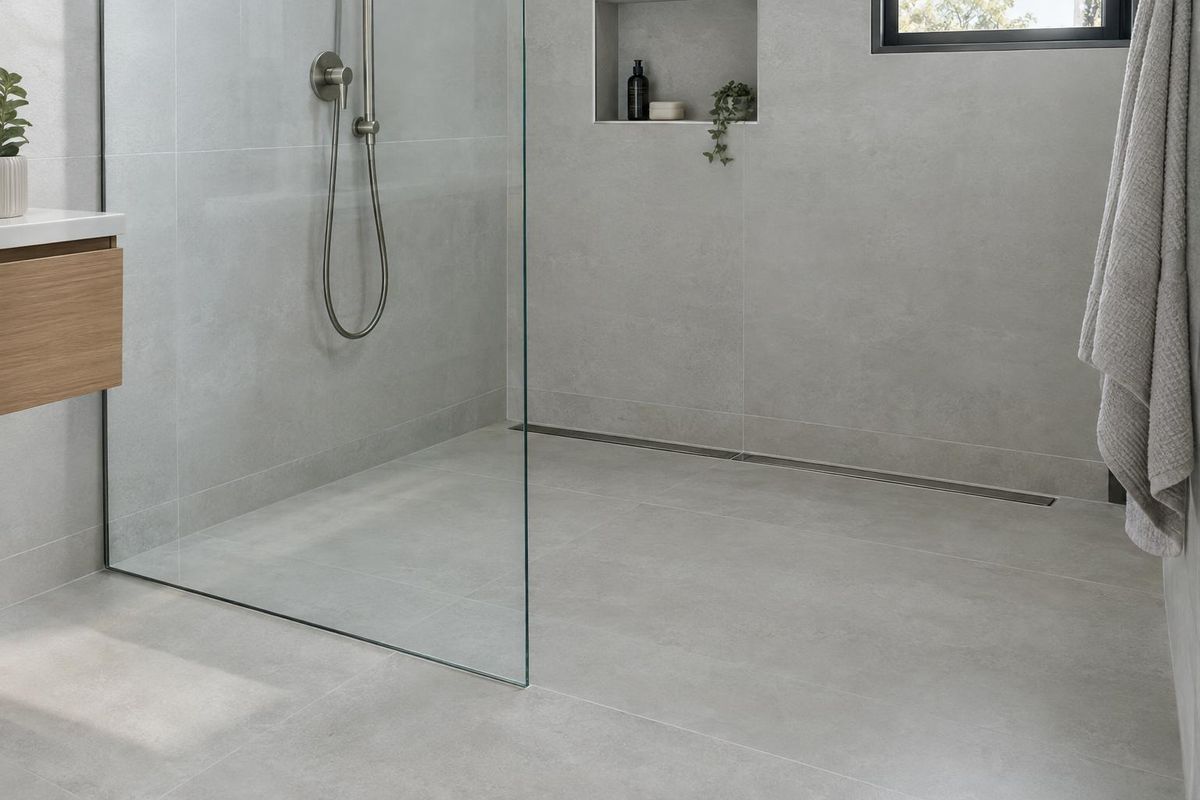
Showers with no step at the entry, built with a sloped, recessed floor and a linear or center drain.
Call or text today615-431-3789Curbless & Roll-In Showers
A curbless shower has no step to trip on, so wheelchairs, walkers and tired legs can go straight in. It also looks seamless and modern. The trick is building the shower floor lower than the bathroom floor and sloping it to the drain, which needs planning at the framing stage.
We build curbless and roll-in showers for homes across Middle Tennessee, including Nashville baths for accessibility and style. We recess the floor framing, build a waterproofed, sloped base, choose a linear or center drain and set tile and glass so water stays in.
What you get
Framing lowered so the entry is flush.
Drainage chosen to suit the tile and slope.
Membrane and slopes tested before tile.
Panels and heads placed to contain water.
The process
We look at framing, slab and drain options.
We lower the floor and build the base.
We set tile, glass and fixtures and test.
FAQ
Not when built right. The base is waterproofed and sloped, and glass and spray are planned to contain water.
Often yes. Slab floors and some wood-framed floors need more planning. We check yours.
Many are at least sixty by thirty-six inches, and larger for wheelchair turning.
Service areas
From Clarksville to Shelbyville and Dickson to Cookeville, pick your city to see the bathroom work we handle in your part of Middle Tennessee.
Not on the list? Call 615-431-3789. We take projects across Middle Tennessee.
Call, text or send the form. Tell us which bathroom you are thinking about and what you have in mind, and we will take it from there.